How Does Norte Reframe the Scandinavian Barn Home?
Norte reframes the Scandinavian barn home for Arcadia by holding minimalist elegance and rustic warmth in tension. Minima presents the 5,750-square-foot, five-bedroom, six-bathroom project as a retreat at the foot of Camelback Mountain. The barn is a framework for contrast, not a layer of decoration.

A barn idea, edited for Arcadia
Norte is a 5,750-square-foot home in Arcadia, Arizona, with five bedrooms and six bathrooms. Minima’s public project record describes it as Scandinavian barn-inspired and places the retreat at the foot of Camelback Mountain.
Those facts establish scale and setting. The architecture becomes more interesting in the relationship between them: a familiar rural form carried into a contemporary Arizona home without turning the project into a theme.
Calling Norte barn-inspired does not require every room or surface to announce the reference. The stronger reading is structural and atmospheric. The barn provides a clear underlying idea; restraint keeps that idea from becoming decoration.
Contrast gives the house its character
Minima’s published language pairs two qualities: minimalist elegance and rustic warmth. They are not synonyms, and that difference is the point. One suggests reduction and clarity; the other suggests familiarity and ease.
Either quality can become one-dimensional on its own. Minimalism without warmth can feel remote. Rustic character treated too literally can become nostalgic. Norte’s premise is that neither side should dominate. The identity comes from holding both in view.
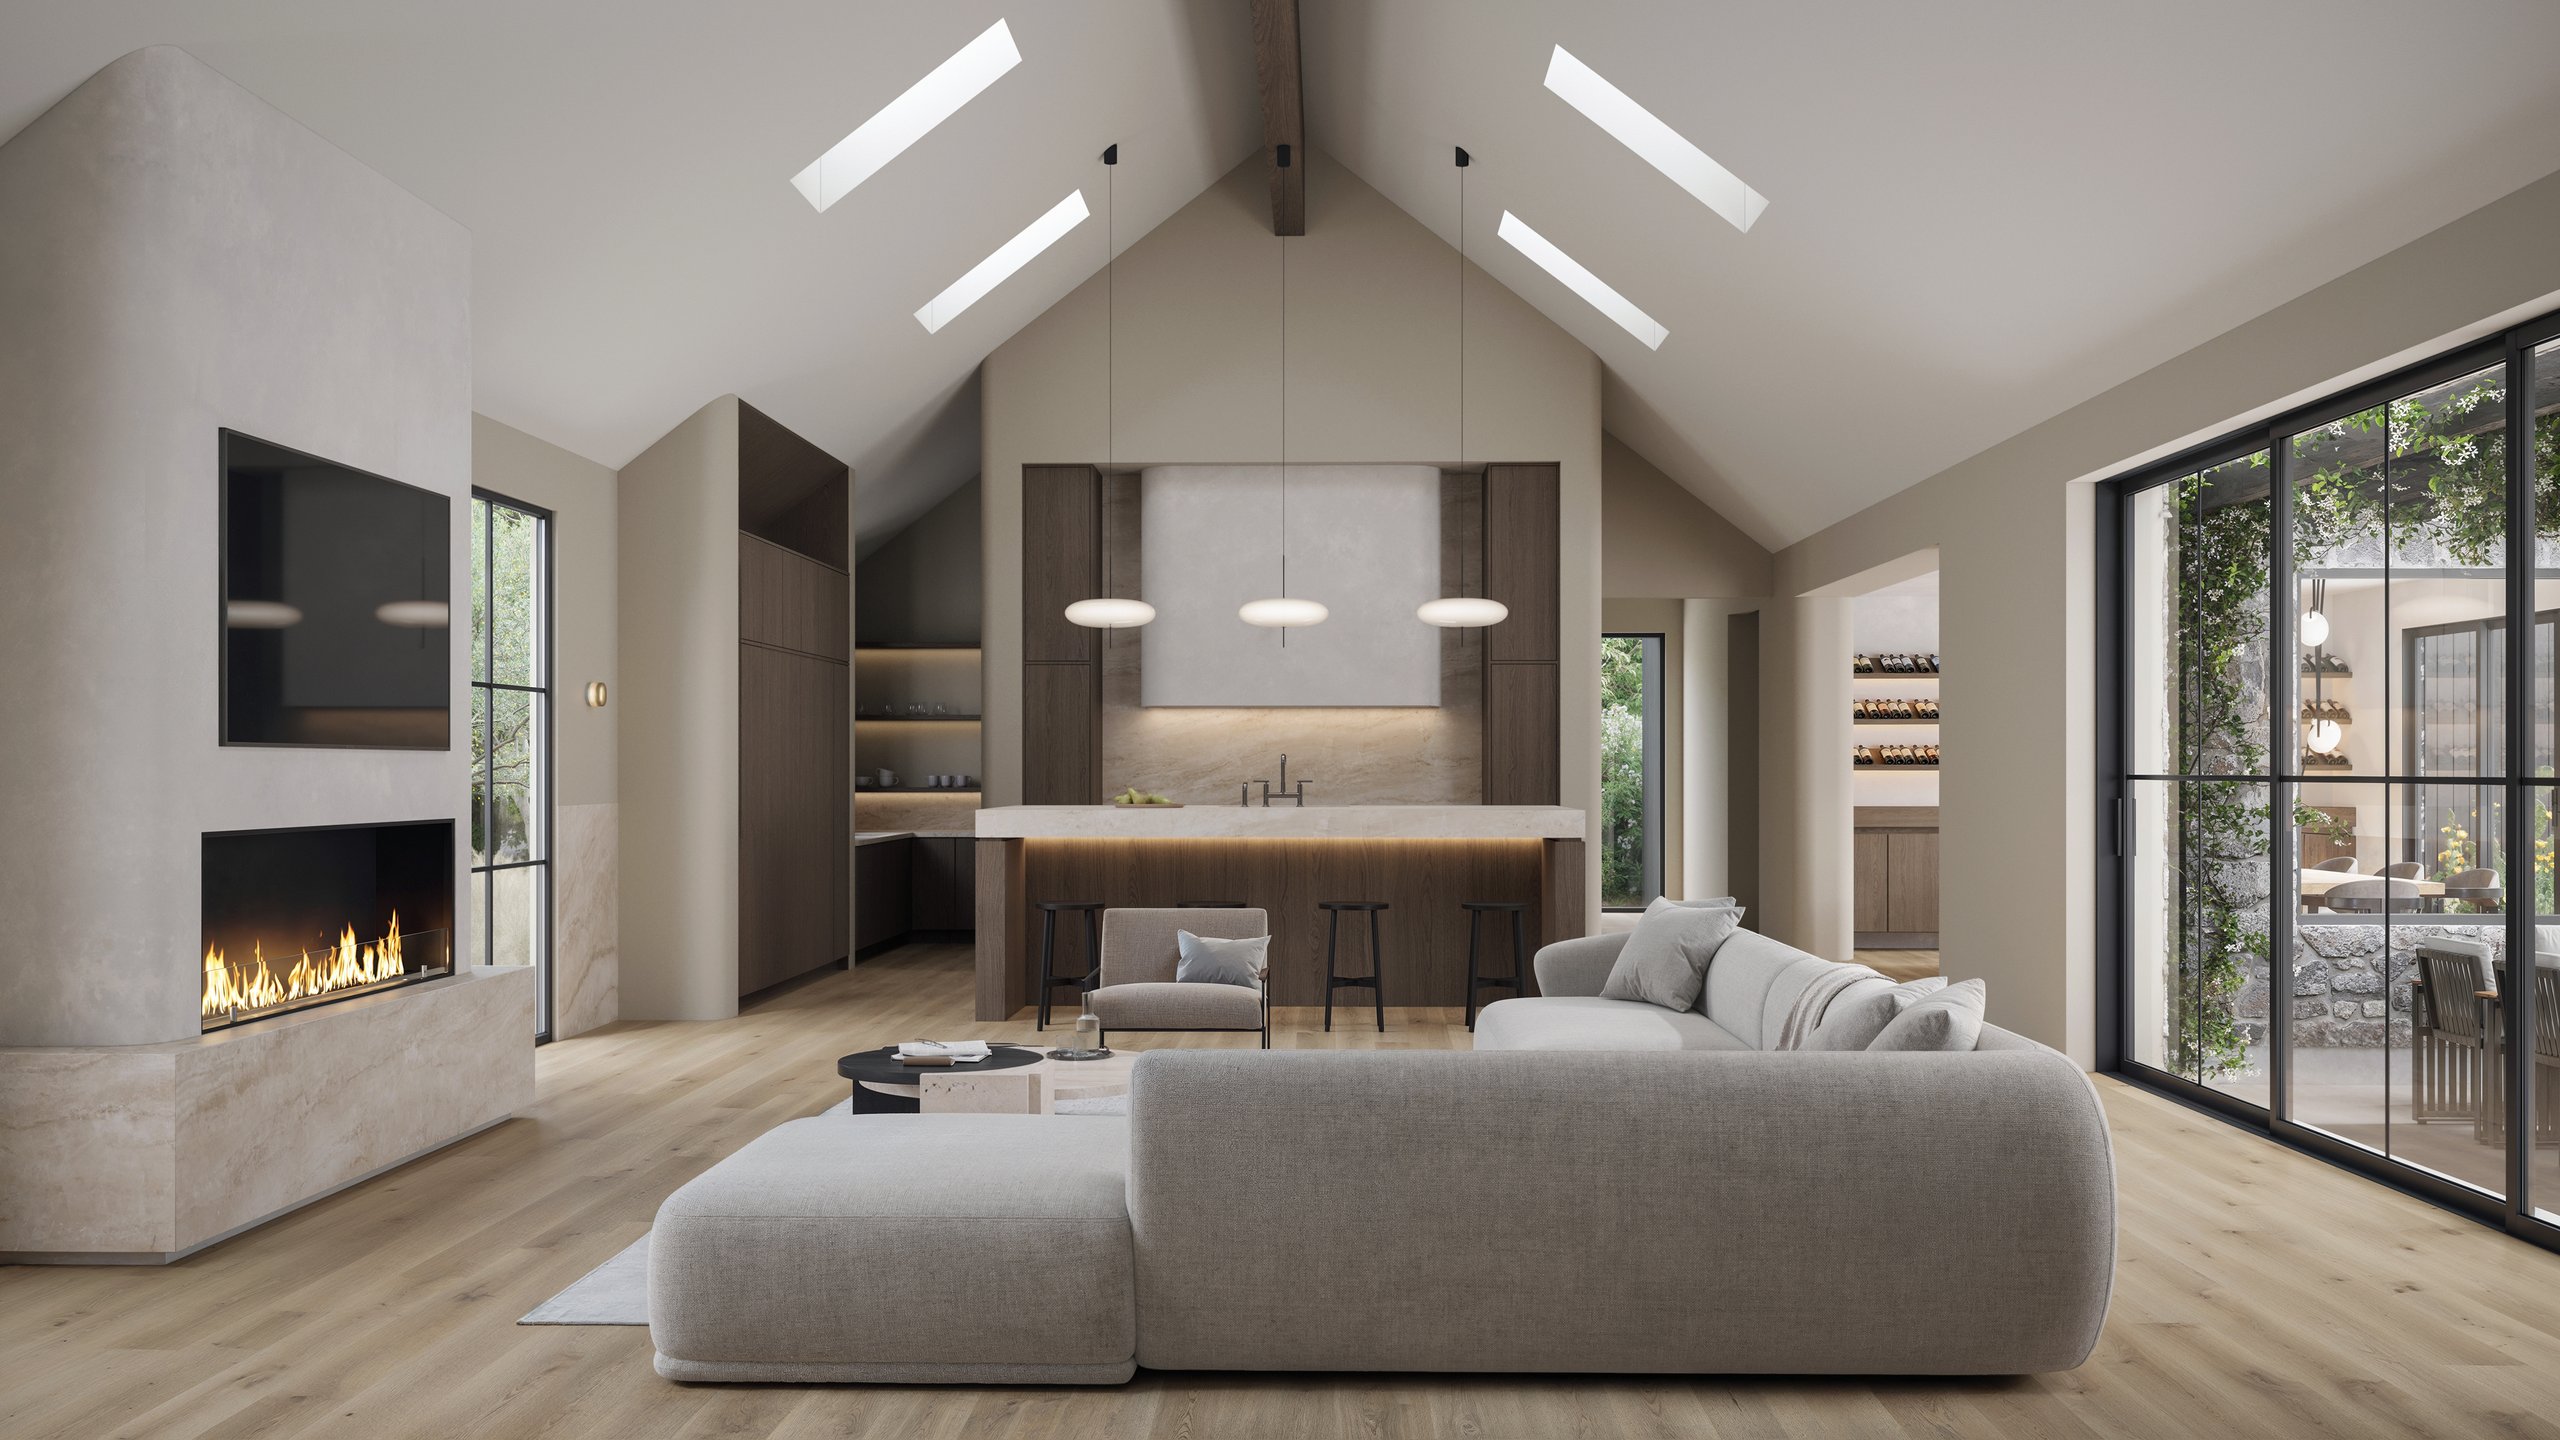
The vaulted interior rendering carries the barn reference through volume and proportion, while the room itself remains visually restrained.
One idea across a substantial program
At 5,750 square feet, with five bedrooms and six bathrooms, Norte has a substantial residential program. An idea at that scale cannot depend on one façade or one image. It has to remain coherent across a larger composition.
That makes consistency more useful than repetition. The aim is not to repeat one visual move everywhere, but to let the same relationship—minimalist elegance and rustic warmth—organize how the project is read from one view to the next.
The exterior and interior renderings support that reading. Gabled forms remain visible outside; inside, the vaulted volume carries the same reference in quieter terms. Each view makes the central contrast legible without asking it to become a motif.
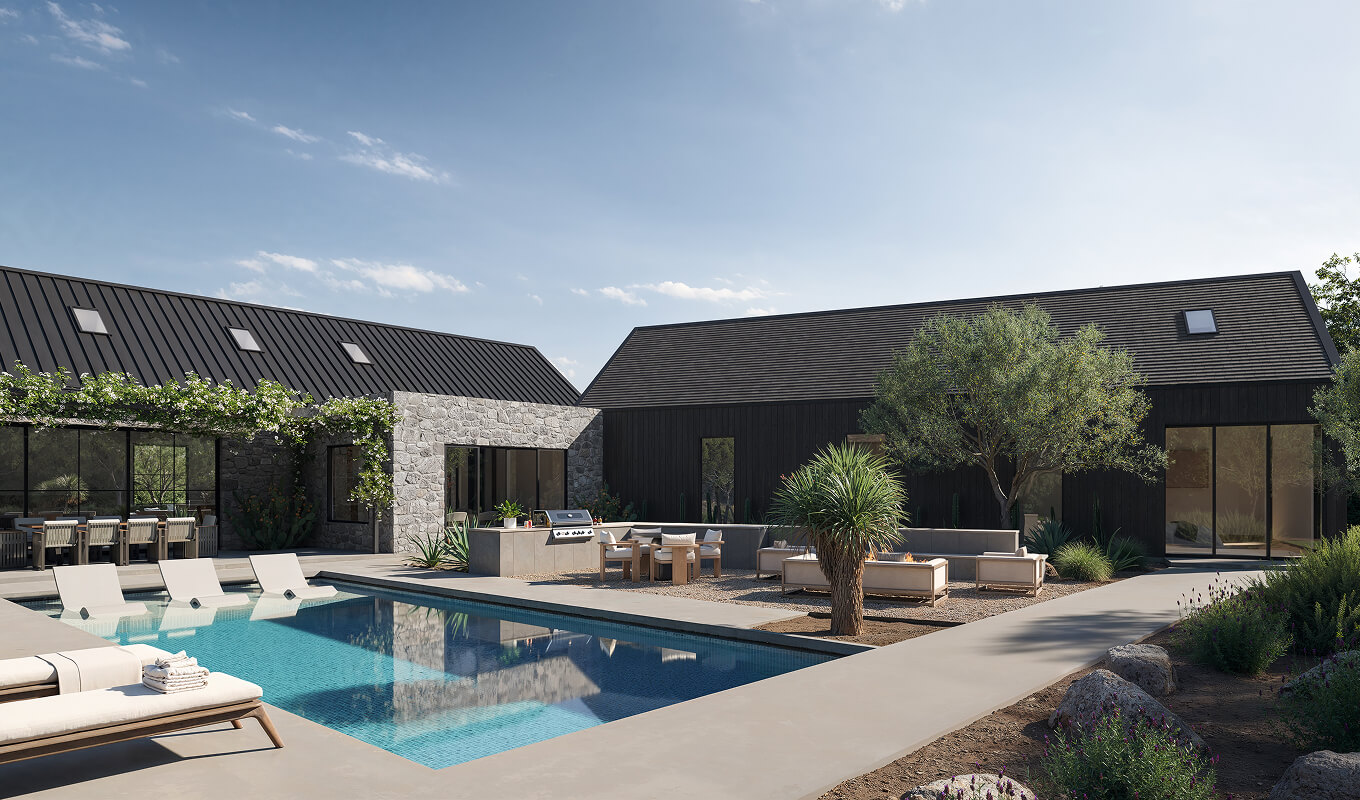
From the courtyard, the gabled forms read as a family rather than a single symbolic façade.
Arcadia changes the reference
Minima places Norte in Arcadia, at the foot of Camelback Mountain, and describes it as a retreat. That setting keeps the barn reference specific. Norte is not presented as a remote rural building; it is a modern home whose architectural idea has been translated for its own place.
The distinction matters. Inspiration is most convincing when it guides proportion, restraint, and atmosphere without asking one setting to impersonate another. Norte can carry the familiarity of a barn and still be read as an Arcadia project.
That is where the contrast becomes more than style. Minimalist elegance gives the home discipline. Rustic warmth keeps the reference approachable. The project is defined by the balance between them.
A concise contribution to Minima’s work
The public Norte project record credits Minima with design, development, and build. That consolidated credit is part of how Minima presents the project.
Within that record, Norte is not defined by novelty for its own sake. Its proposition is measured: begin with a recognizable architectural idea, edit it carefully, and let contrast carry the character.
Norte’s barn inspiration stays legible, but nostalgia is not the conclusion. The clearer contribution is balance—a substantial Arcadia home organized around one concise relationship between restraint and warmth.

